Keith Jennex
Architectural Technician/Designer/Drafter

SERVICES PROVIDEDDesign & Architectural Technician Services
Residential design (new homes, additions, renovations)
Concept design and space planning
Construction drawings and permit-ready plans
Architectural drafting (2D CAD drawings)
As-built drawings and site measurement
Building permit application support
National Building Code compliance review
Zoning and by-law research
Site planning and layout design
Interior layout and functional planning
Kitchen, bathroom, and custom millwork drawings
Basement development and secondary suite layouts
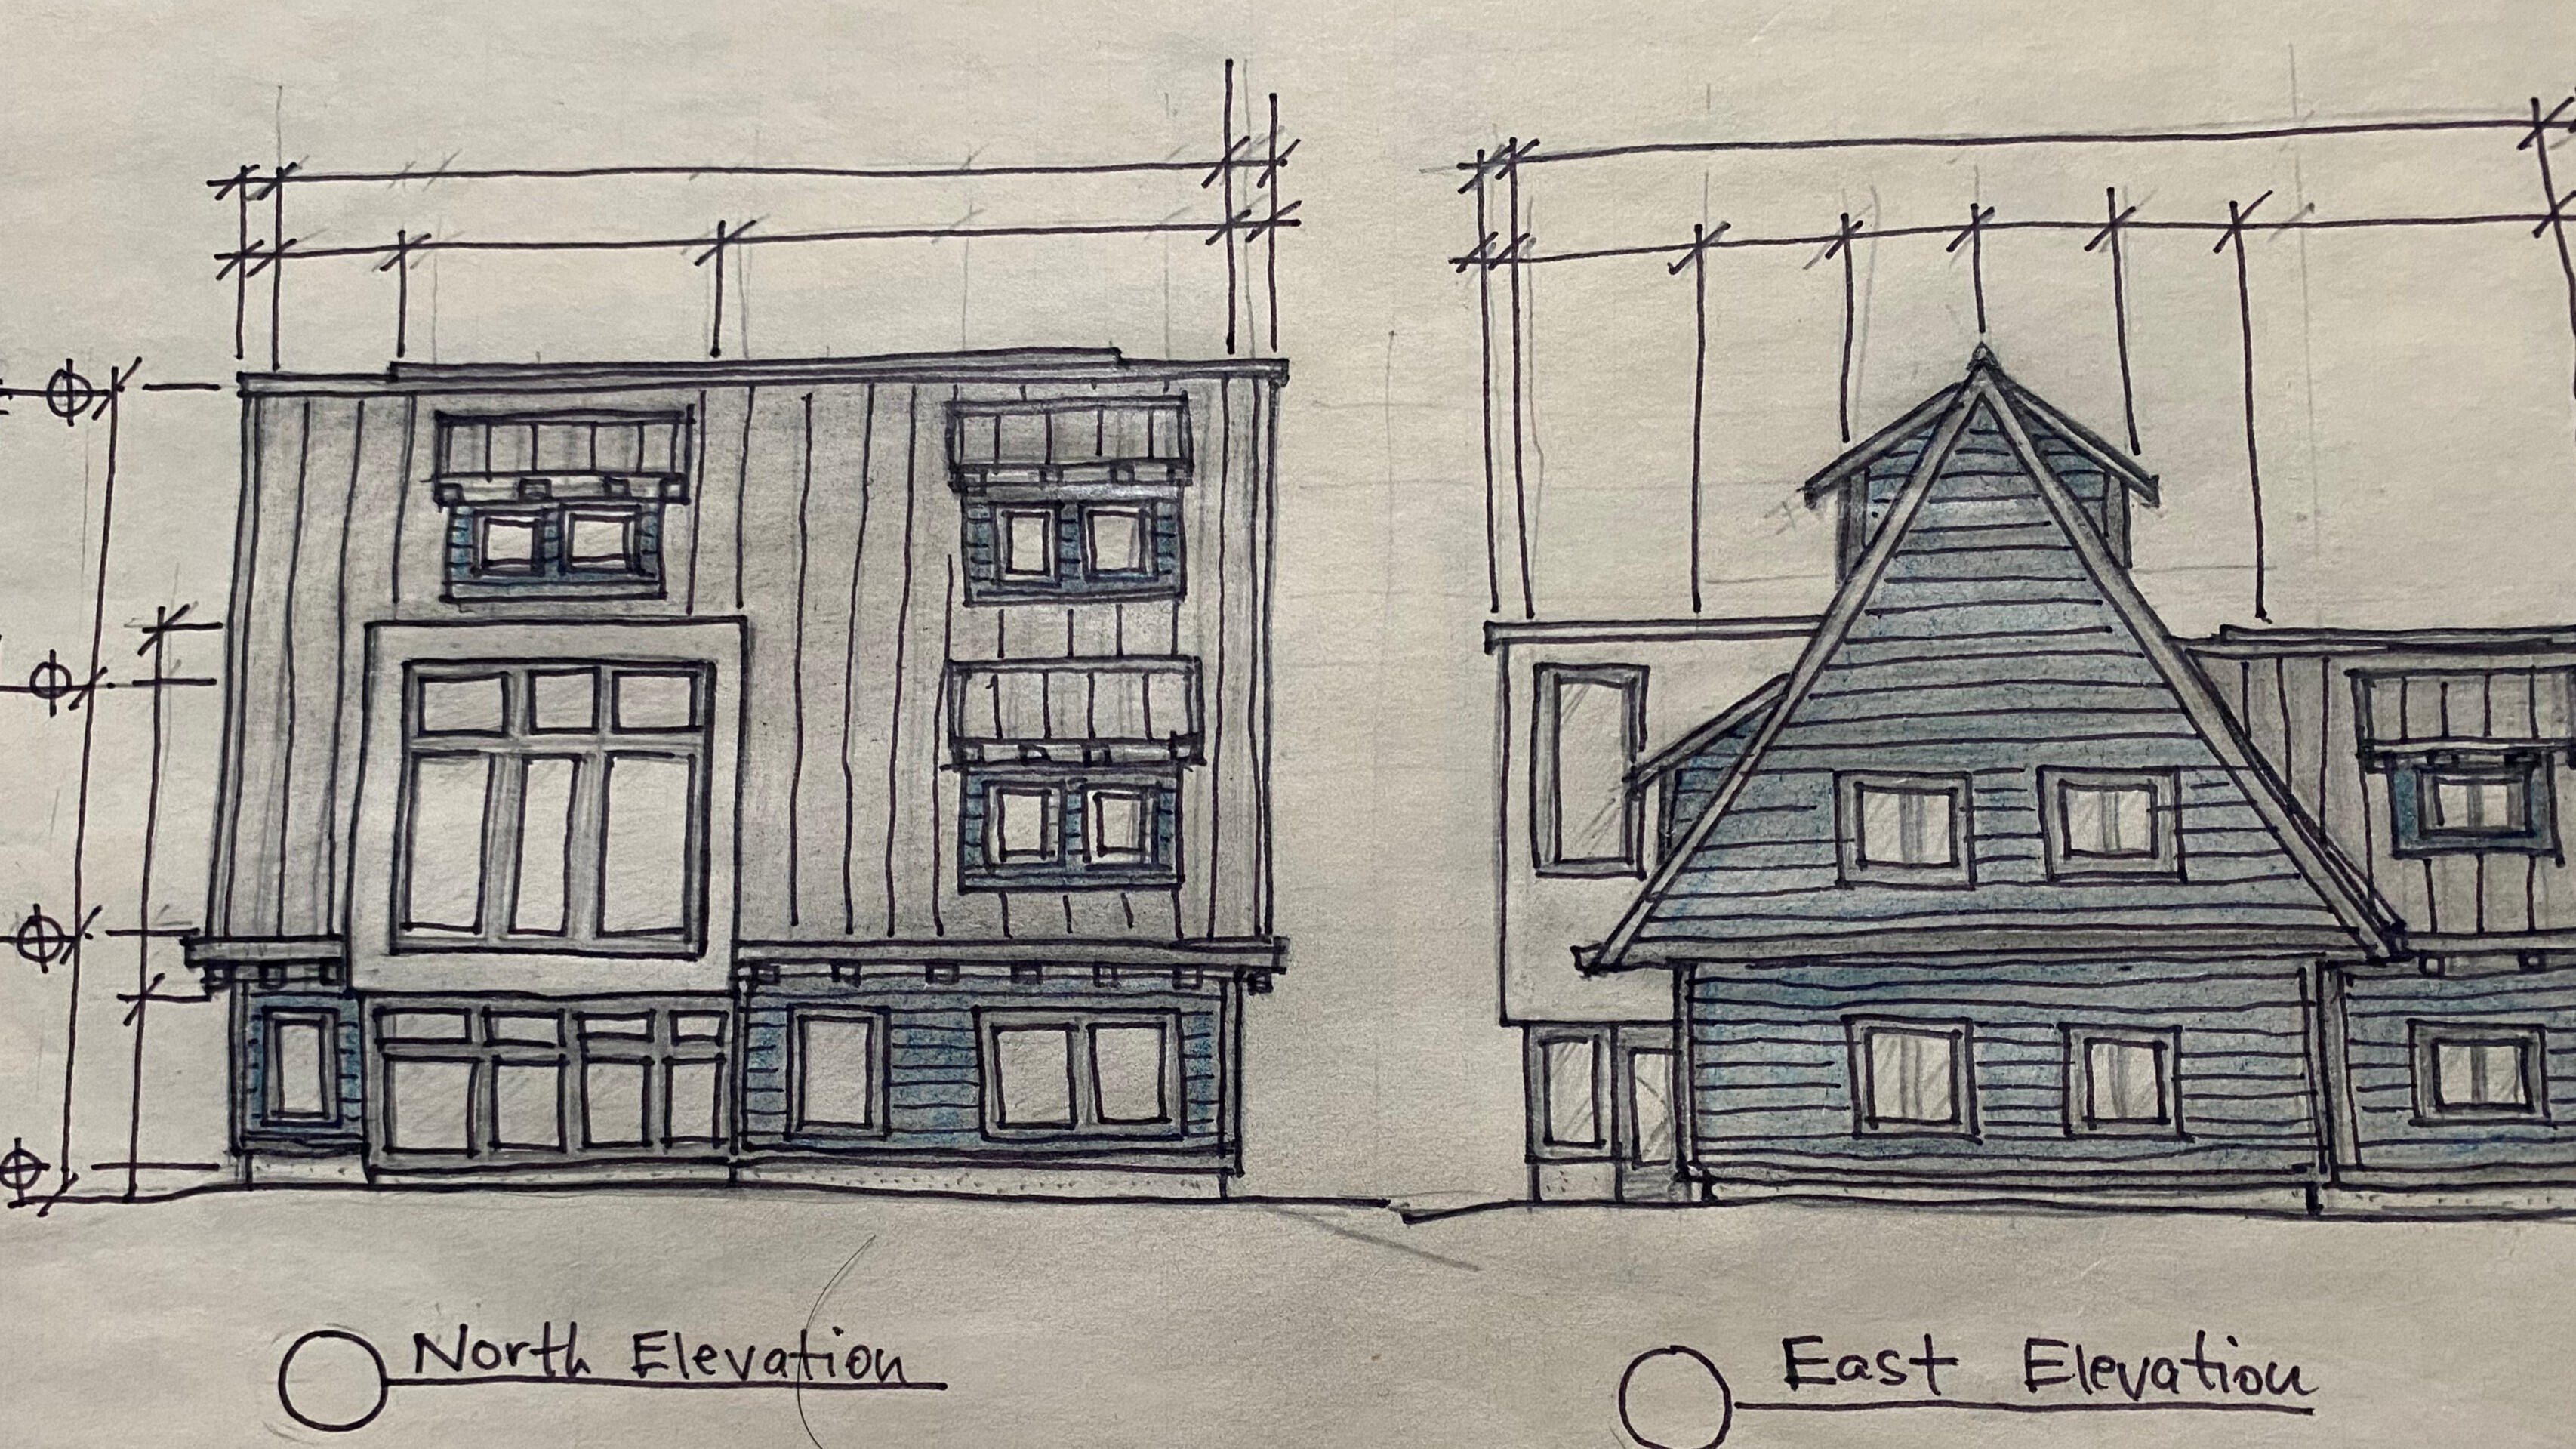
Exterior elevations and façade design
Detail drawings (sections, wall assemblies, etc.)
Coordination with engineers and consultants
Construction documentation packages
Tender and pricing drawing sets
Shop drawing review and coordination
Site visits and construction support
Renovation planning and phasing strategies
Drafting support for contractors and builders
Condominium As-Builts

NORWOOD STREET PROJECT-BASEMENT NEW PLAN

NEW MAIN FLOOR PLAN

LAWRENCE STREET PROJECT

LAWRENCE STREET PROJECT

LAWERENCE STREET PROJECT-DEMO PLANS

LAWERENCE STREET PROJECT-FOUNDATION PLAN/DETAIL

LAWERENCE STREET PROJECT-NEW FLOOR PLANS

LAWERENCE STREET PROJECT-ELEVATIONS

RAYMOND AVE PROJECT-BUILDING ELEMENTS LEGEND

RAYMOND AVE PROJECT-EXISTING CONDITIONS
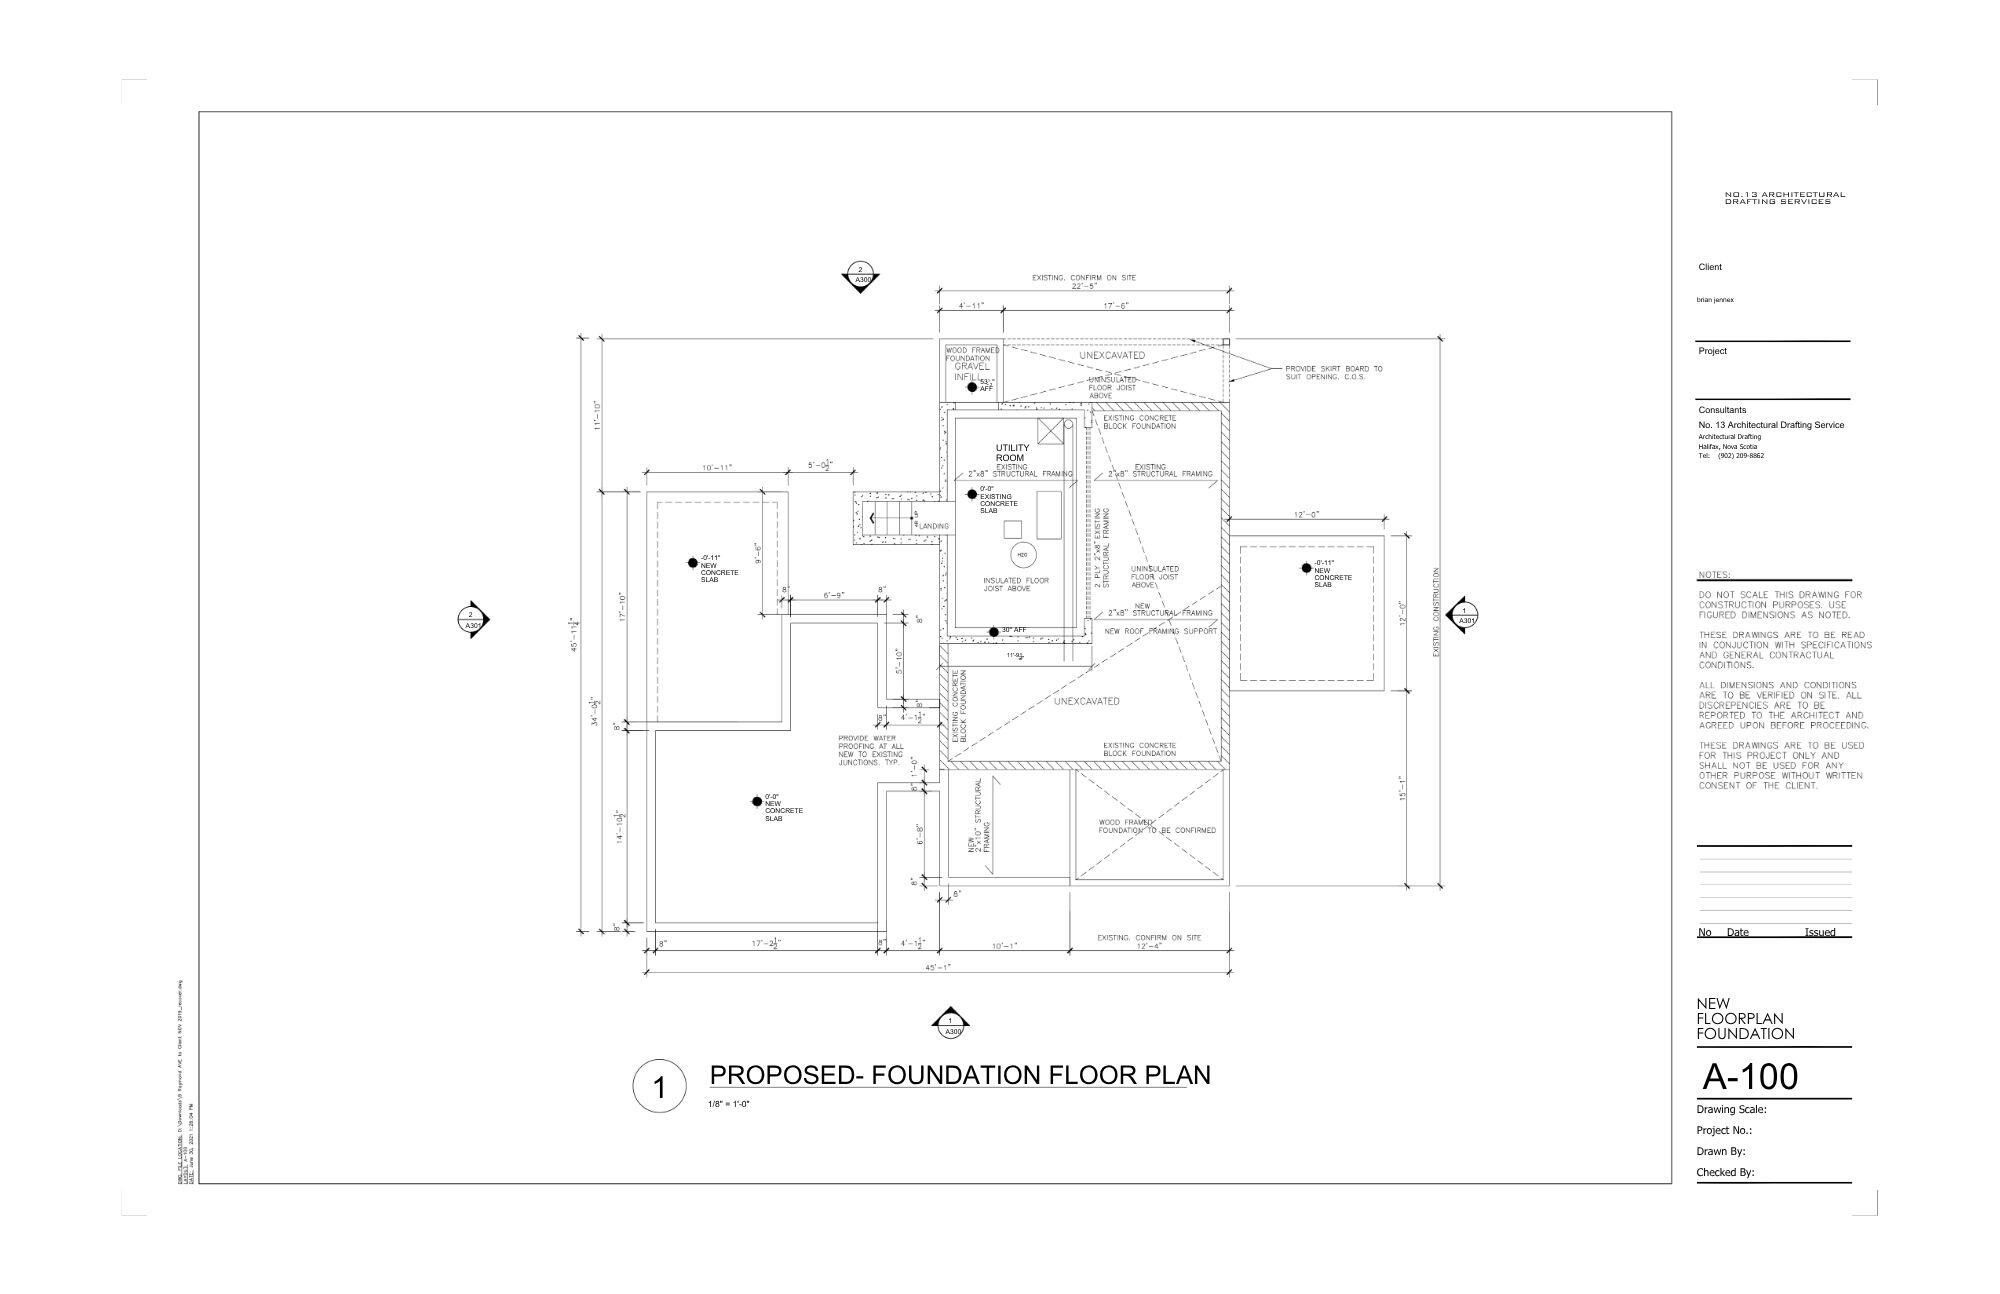
RAYMOND AVE PROJECT-NEW FOUNDATION PLAN

RAYMOND AVE PROJECT-NEW FLOOR PLAN
MARK & KAREN NEW FLOOR PLAN GROUND LEVEL (NEW CONSTEUCTION)
MARK & KAREN NEW FLOOR PLAN SECOND LEVEL (NEW CONSTEUCTION)



About Me:
I’m a Halifax-based architectural professional with over 20 years of experience, combining formal training with hands-on work across the local built environment. I’m a graduate of the NSCC Architectural Drafting program, where I received the Student Design Award, and later returned to teach, bringing real world experience back into the classroom, which was a particularly rewarding full circle opportunity.I specialize in design layout, drafting, Building Code compliance, and site supervision with a focus on practical, well executed solutions from concept through construction.I have a strong appreciation for both historic and modern architecture and approach every project with a balance of precision and problem solving. I’m detail oriented, straightforward, and focused on making sure what’s designed gets built properly.Let’s Connect
If you’re planning a project or exploring ideas, I’d be happy to connect and map out next steps. References from past clients and projects are available upon request.